


Unit Information
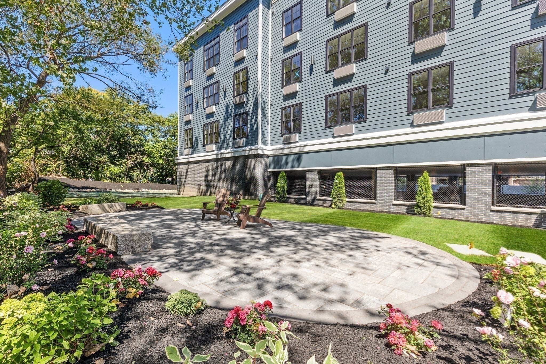
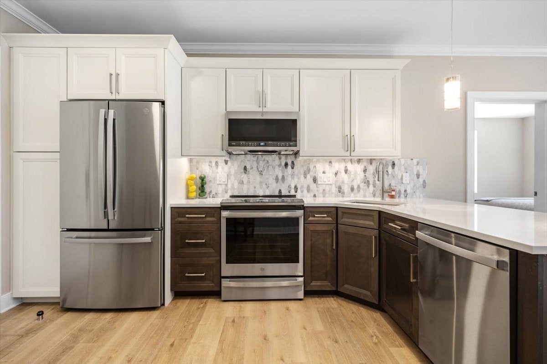
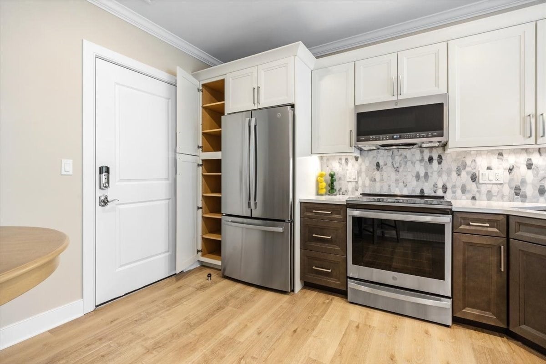
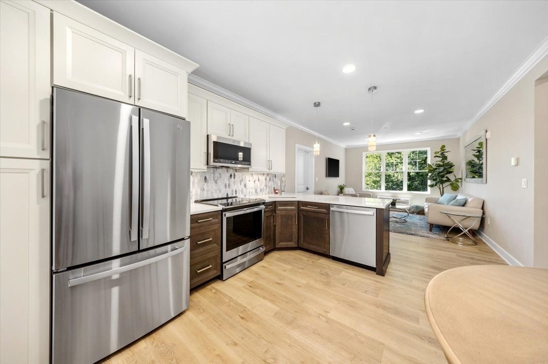
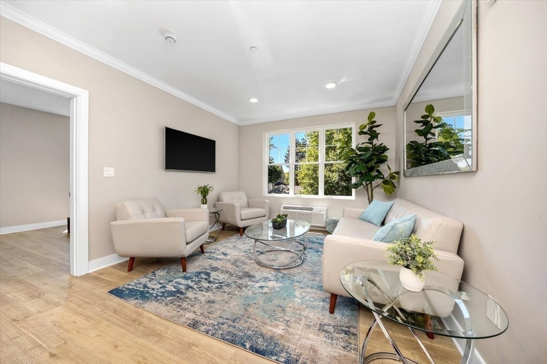
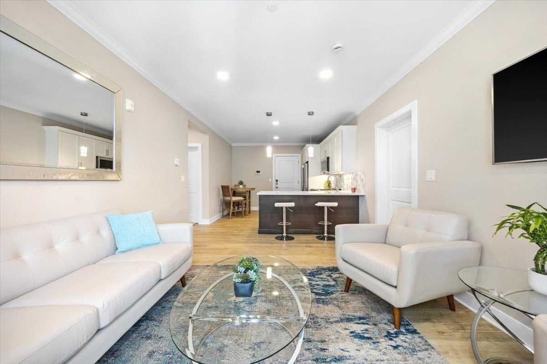
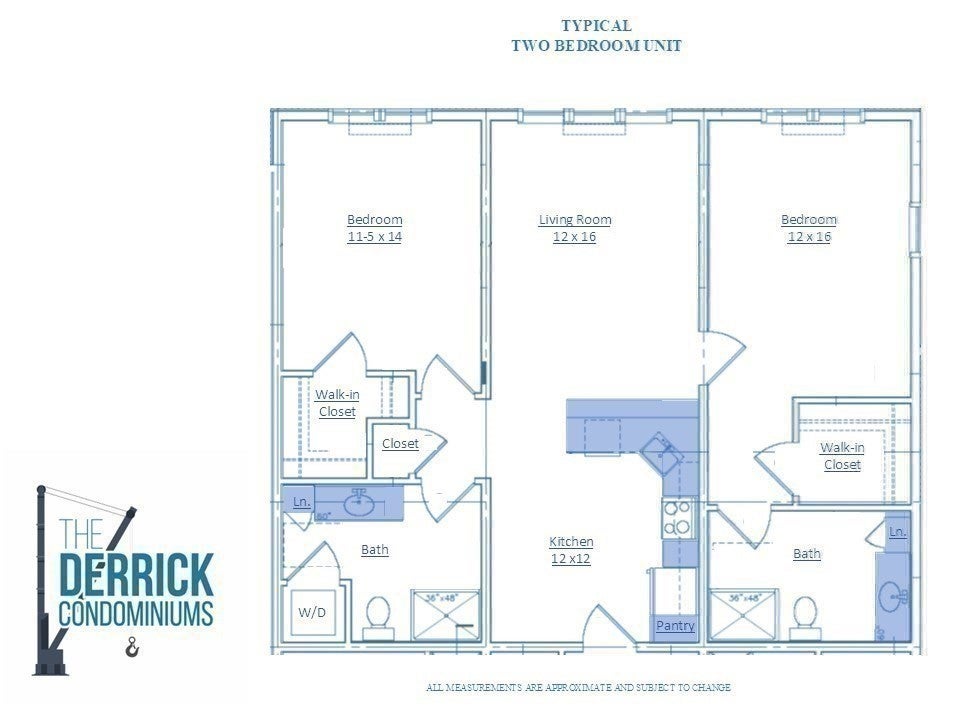
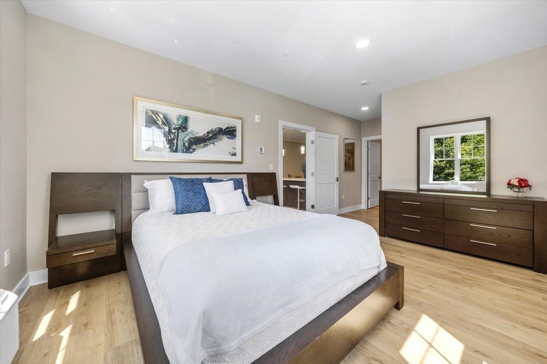
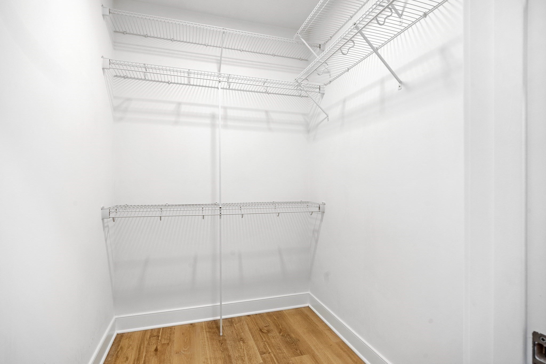
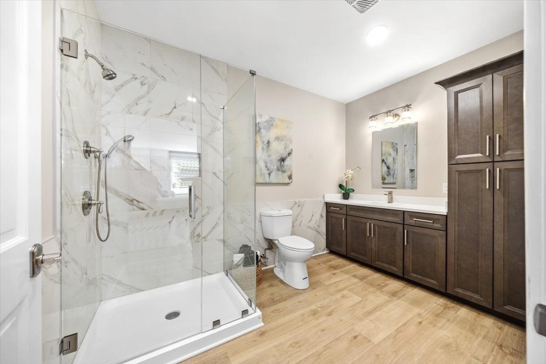
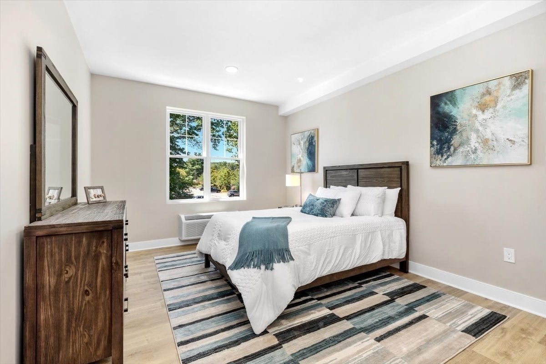
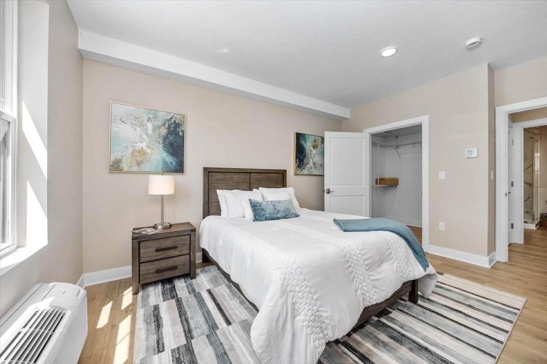
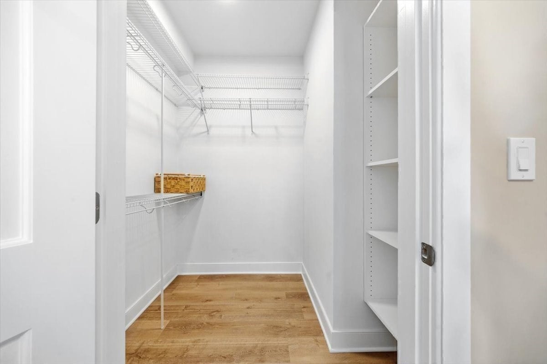
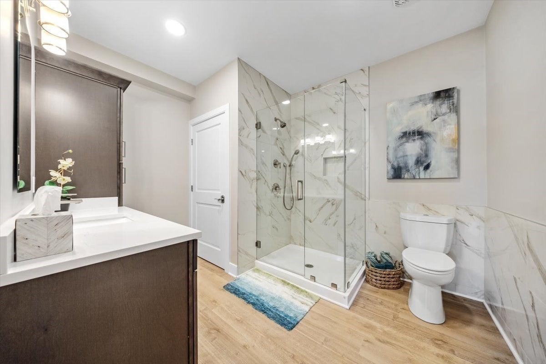
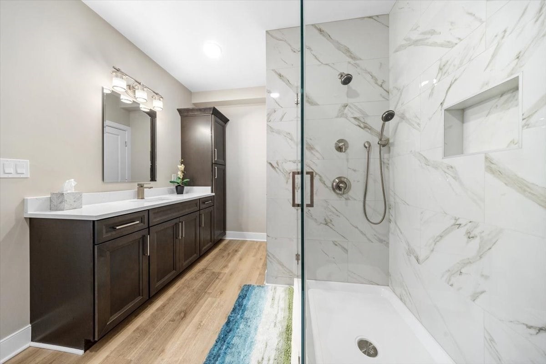
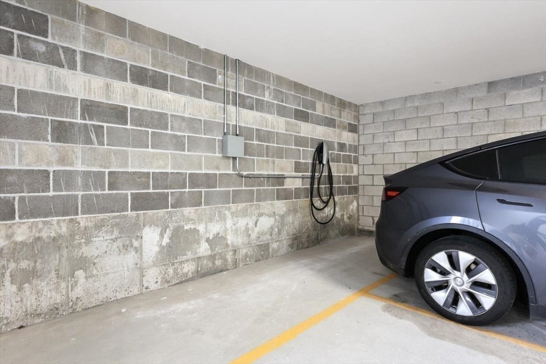
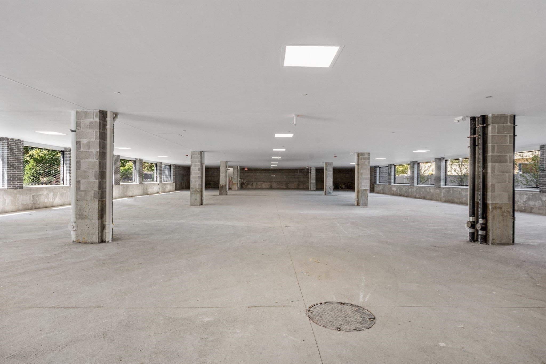
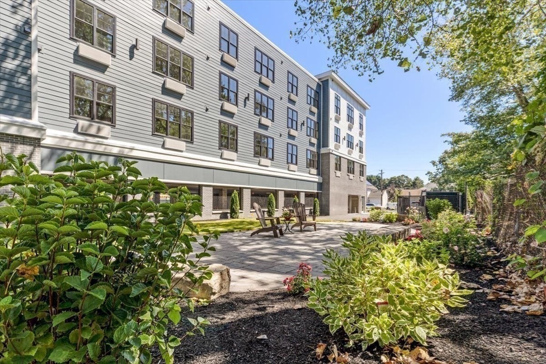
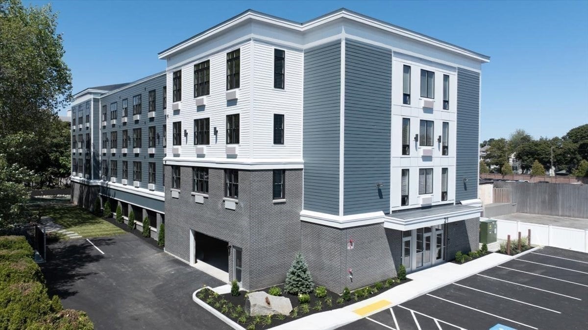
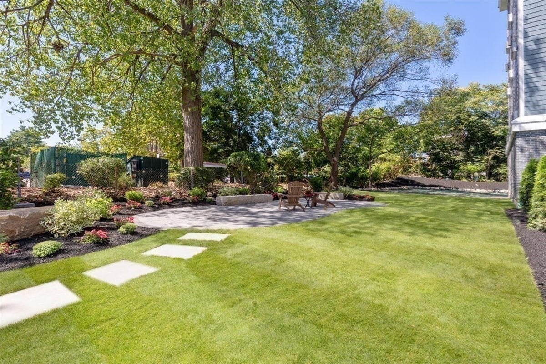
NEW CONSTRUCTION | TWO PRIMARY SUITES | CONVENIENT LOCATION Discover the exceptional design and modern convenience of The Derrick Condominiums, featuring this beautiful 2-bedroom, 2-bath residence with TWO SPACIOUS PRIMARY BEDROOMS, each offering its own walk-in closet with custom shelving. Step inside and experience an inviting, open-concept floor plan enhanced by soaring ceilings, oversized windows, and an abundance of natural light. The thoughtfully designed eat-in kitchen showcases all-wood, two-tone cabinetry, generous pantry storage, elegant marbled quartz countertops, large breakfast bar, and premium GE Profile Series stainless steel appliances. Both bathrooms offer sophisticated finishes with gleaming tile, glass-enclosed showers featuring dual shower heads, oversized vanities, and a linen storage cabinet. Additional features include in-unit laundry hookups and a deeded parking space, with the option to upgrade to a secure garage parking space. LOCATION, LOCATION, LOCATION! Ideally situated just three blocks from the Quincy Adams MBTA Red Line station, with immediate access to major highways. Commuting and getting around couldn't be more convenient. Enjoy the benefits of NEW CONSTRUCTION with a 1-Year new home warranty, contemporary finishes, and thoughtfully designed living at Quincy's Best New Address! Other units available. Come discover your new home at The Derrick!
- Additional Details
- Status: Active
- Type: Condo, Condominium
- Style: Garden,Low-Rise
- Area: South Quincy
- Zip Code: 02169
- HOA Fee: $402
- Living Levels: 1
- Unit Level: 2
- Parking
- Garage: 1
- Garage Capacity: 1
- Parking: Garage Door Opener,Deeded,Garage Faces Side,Off Street,Assigned,Attached,Garage
- Parking Spaces: 1
- Rooms and Dimensions
- Total Units: 30
- Total Floors: 1
- Total Rooms: 4
Loading...
$659,900
- Listing ID: 73598889
- Bedrooms: 2
- Full Baths: 2
- Living Area: 1,047 sqft Convert
View description

Luxury Residential Group
(617) 233-5800
Receive more info or arrange a tour
When you are ready, please contact us and we will put our unrivaled knowledge of the Boston real estate market to work for you. Whether you are buying a luxury condo or renting a luxury apartment, we pledge to make your experience as stress free and enjoyable as possible.
Please call, email, or send us a message through the web form below. An LRG Real Estate agent will contact you promptly.

 LRG Luxury Residential Group | 355 Boylston St, Boston MA 02116 | (617) 233-5800 | |